105 Zephyr
105 Zephyr
105 Zephyr
105 Zephyr
105 Zephyr
105 Zephyr
105 Zephyr
105 Zephyr
105 Zephyr
105 Zephyr
105 Zephyr
105 Zephyr
105 Zephyr
105 Zephyr
105 Zephyr
105 Zephyr
105 Zephyr
105 Zephyr
105 Zephyr
105 Zephyr
105 Zephyr
105 Zephyr
105 Zephyr
105 Zephyr
105 Zephyr
105 Zephyr
105 Zephyr
105 Zephyr
105 Zephyr
105 Zephyr
105 Zephyr
SEE ALL PHOTOS
105 Zephyr
105 Zephyr
105 Zephyr
105 Zephyr
105 Zephyr
105 Zephyr
105 Zephyr
105 Zephyr
105 Zephyr
105 Zephyr
105 Zephyr
105 Zephyr
105 Zephyr
105 Zephyr
105 Zephyr
105 Zephyr
105 Zephyr
105 Zephyr
105 Zephyr
105 Zephyr
105 Zephyr
105 Zephyr
105 Zephyr
105 Zephyr
105 Zephyr
105 Zephyr
105 Zephyr
105 Zephyr
105 Zephyr
105 Zephyr
105 Zephyr
Coming Soon

105 Zephyr

105 Zephyr, Oakland, CA 94607

$825,000
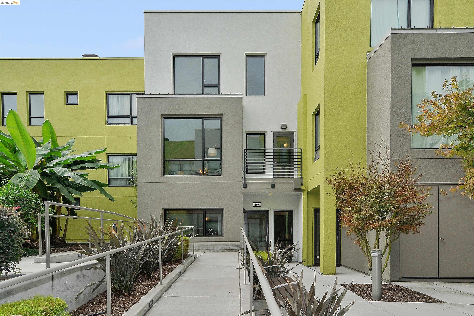
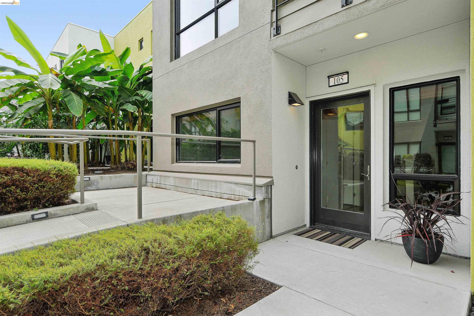
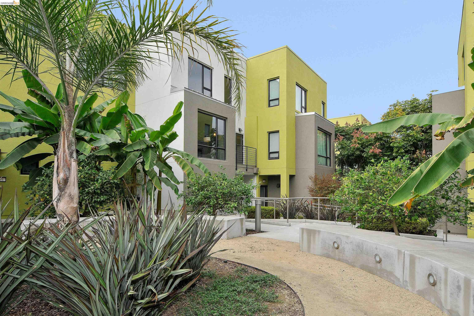
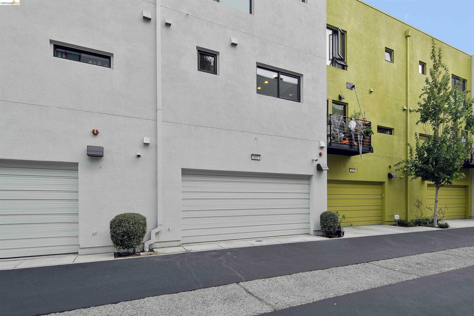
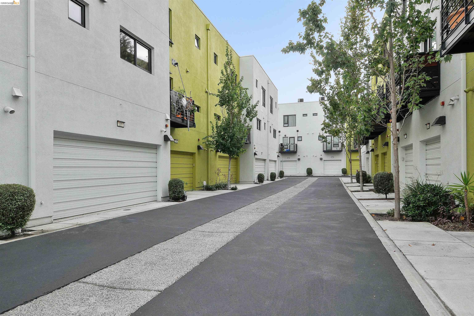
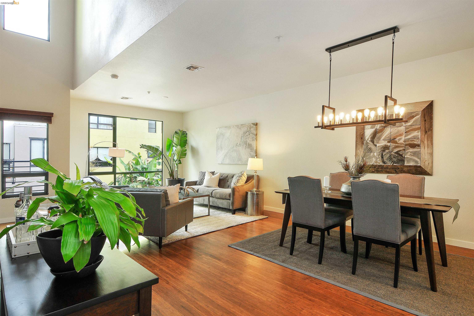
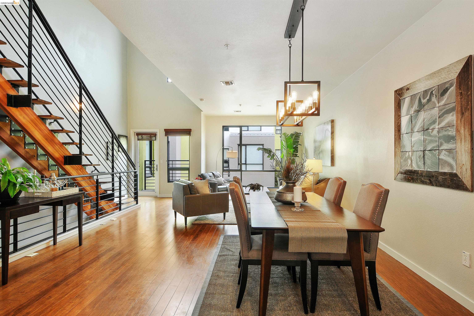
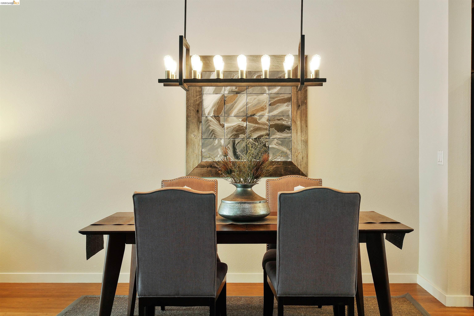
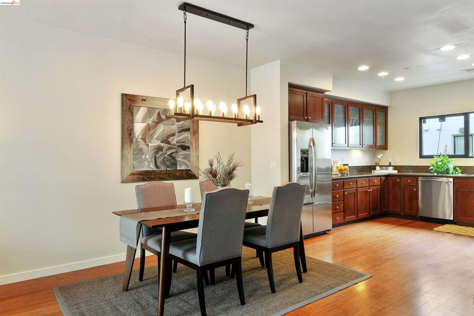
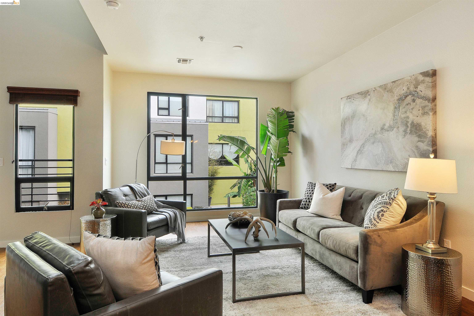
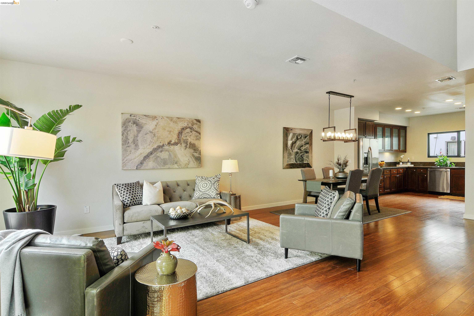
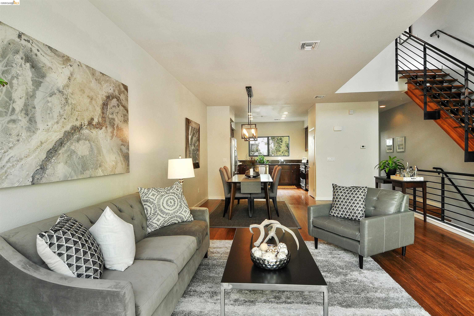
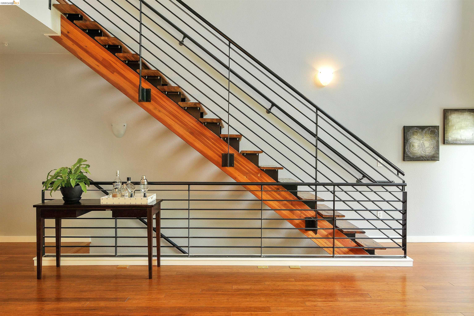
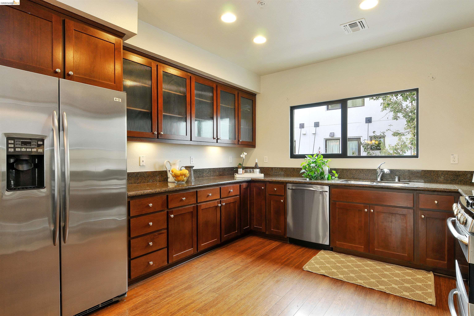
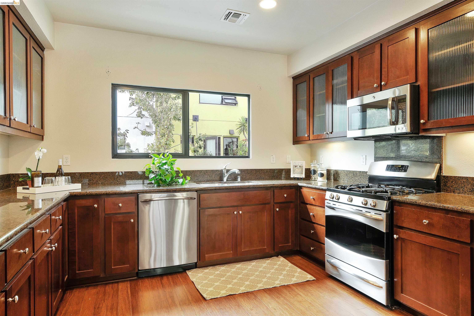
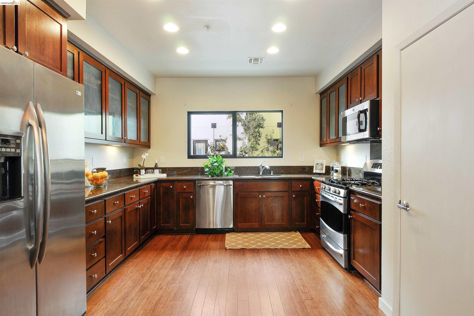
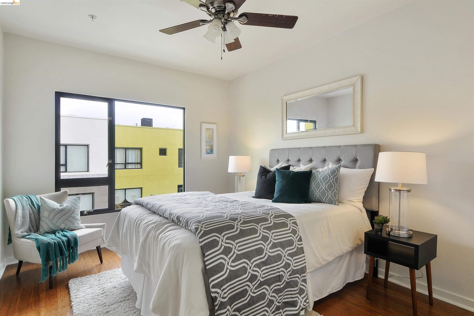
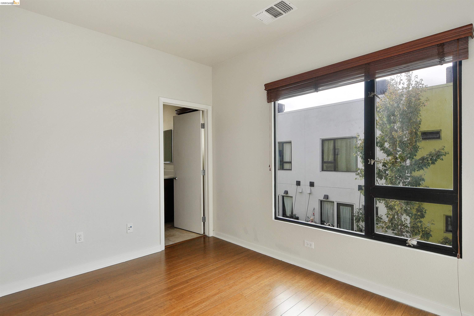
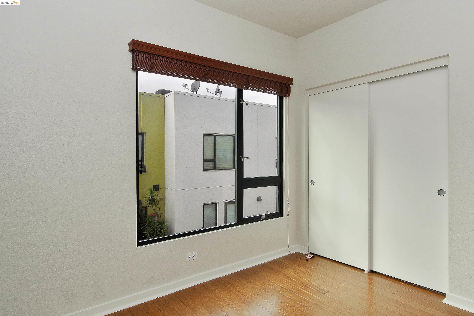
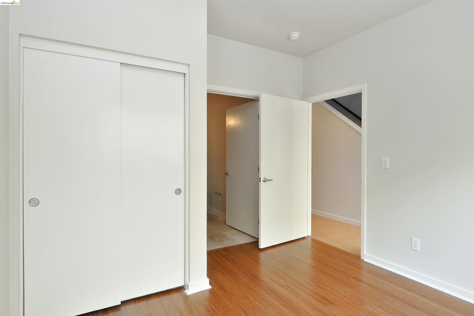
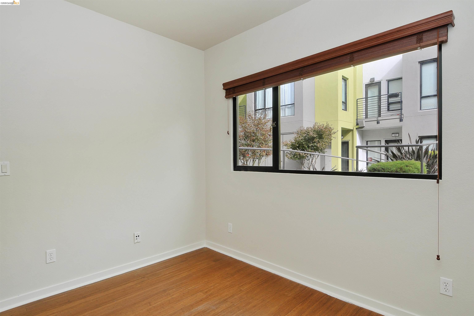
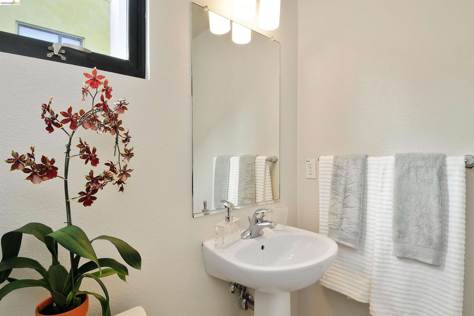
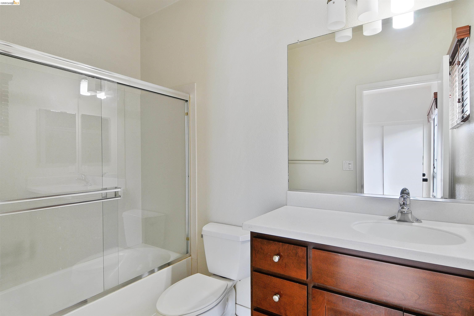
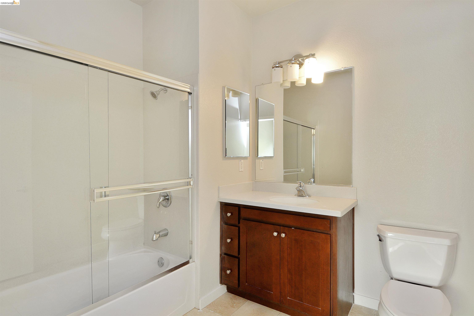
The most sought-after & largest floor plan within Zephyr Gate, this rare modern three-bedroom, three-and-a-half-bathroom townhouse delivers everything you're looking for in West Oakland. Built by Pulte Homes with excellent construction quality throughout. High ceilings & engineered hardwood floors paired with large floor-to-ceiling windows flood the space with light. The open second-level floor plan works perfectly for entertaining & everyday living. En-suite bathrooms off each bedroom plus an additional half bath off the living floor. Updated kitchen with quartz countertops & stainless steel appliances. Enjoy in-unit laundry. There is a 2-car attached garage with additional storage. Centrally located within the community, this opportunity lands you in a very convenient location. Just minutes from West Oakland BART & AC Transit.

3
beds

4
baths

1,652 Sq.Ft. LIVING AREA

Katy "Katherine" Castaneda Anderson

Katy "Katherine" Castaneda Anderson

Katie "Caitlin" Livingston Krembs

Katie "Caitlin" Livingston Krembs

Features & Amenities

Interior

  • total bedrooms3
  • Total bathrooms4
  • full bathrooms3
  • Laundry room Dryer, Laundry Closet, Washer, In Unit
  • Flooring Hardwood, Hardwood Flrs Throughout
  • Fireplace None
  • APPLIANCES Dishwasher, Gas Range, Microwave, Refrigerator, Dryer, Washer
  • other interior Features Counter - Solid Surface, Pantry

Area & Lot

  • Status Coming Soon
  • Living Area1,652 Sq.Ft.
  • MLS® ID41148613
  • TypeCondo
  • YEAR BUILT2009
  • NeighborhoodOakland
  • Architecture StylesModern/High Tech
  • School DistrictOakland (510) 879-8111

Exterior

  • STORIES3
  • Garage Space2.0
  • water SourcePublic
  • PoolNone
  • roofOther
  • lot featuresLevel
  • parkingAttached, Int Access From Garage, Off Street, Garage Door Opener
  • HEAT TYPECentral
  • AIR CONDITIONINGCentral Air
  • sewerPublic Sewer
  • Disability FeaturesNone
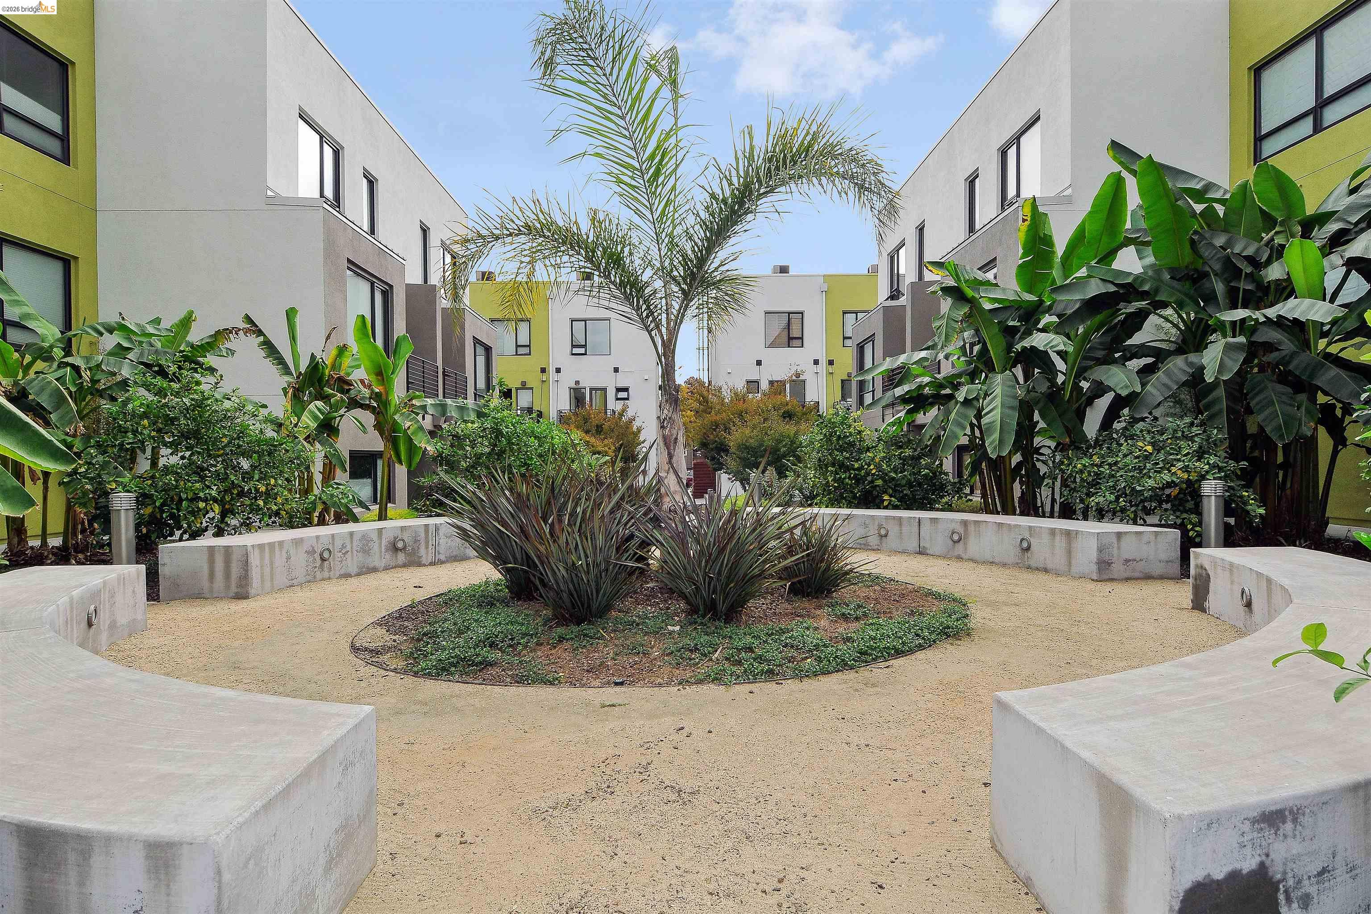
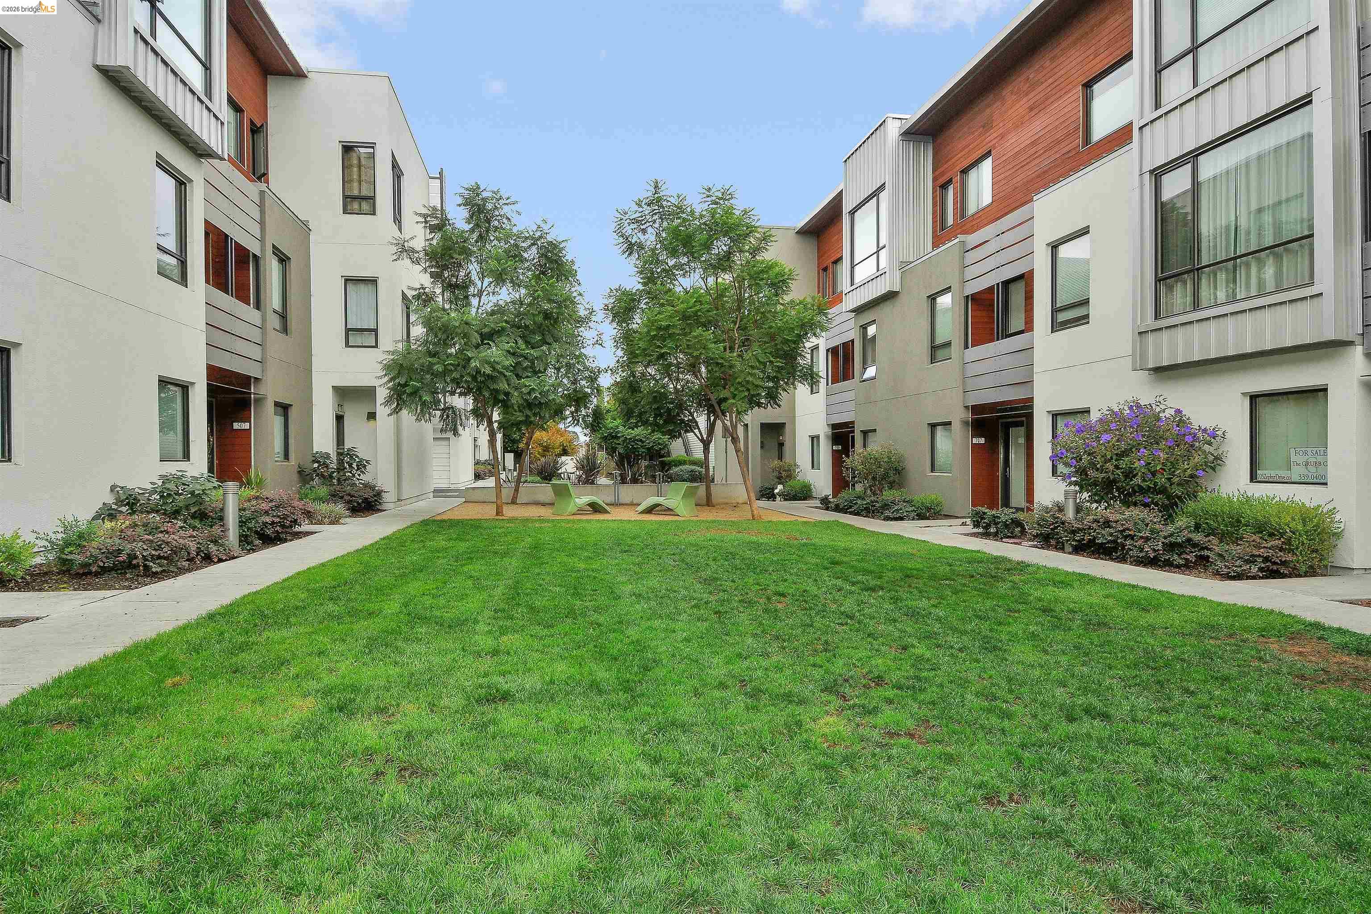
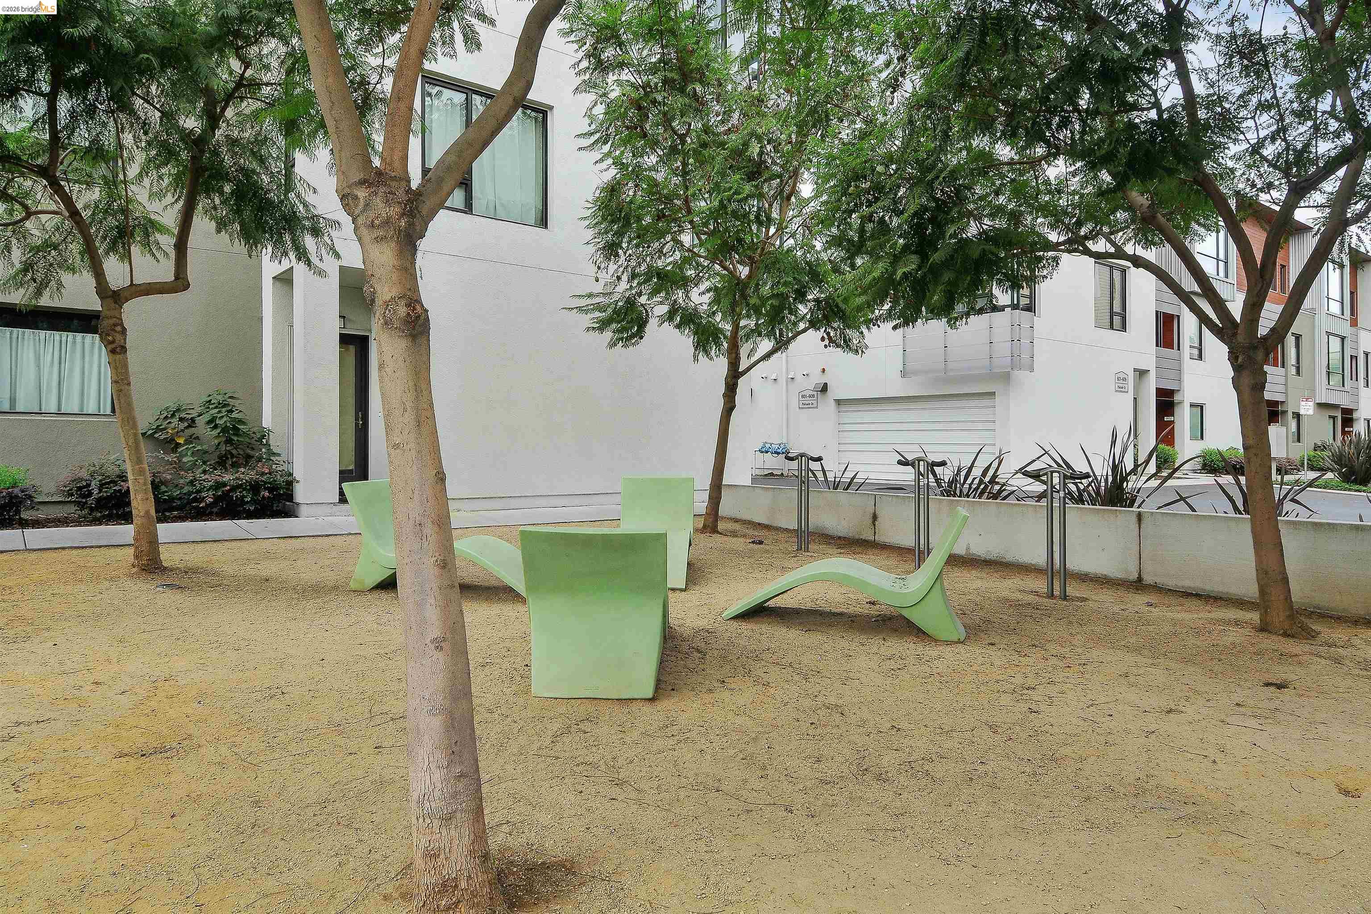
  • HOA AmenitiesPark, Setting Urban
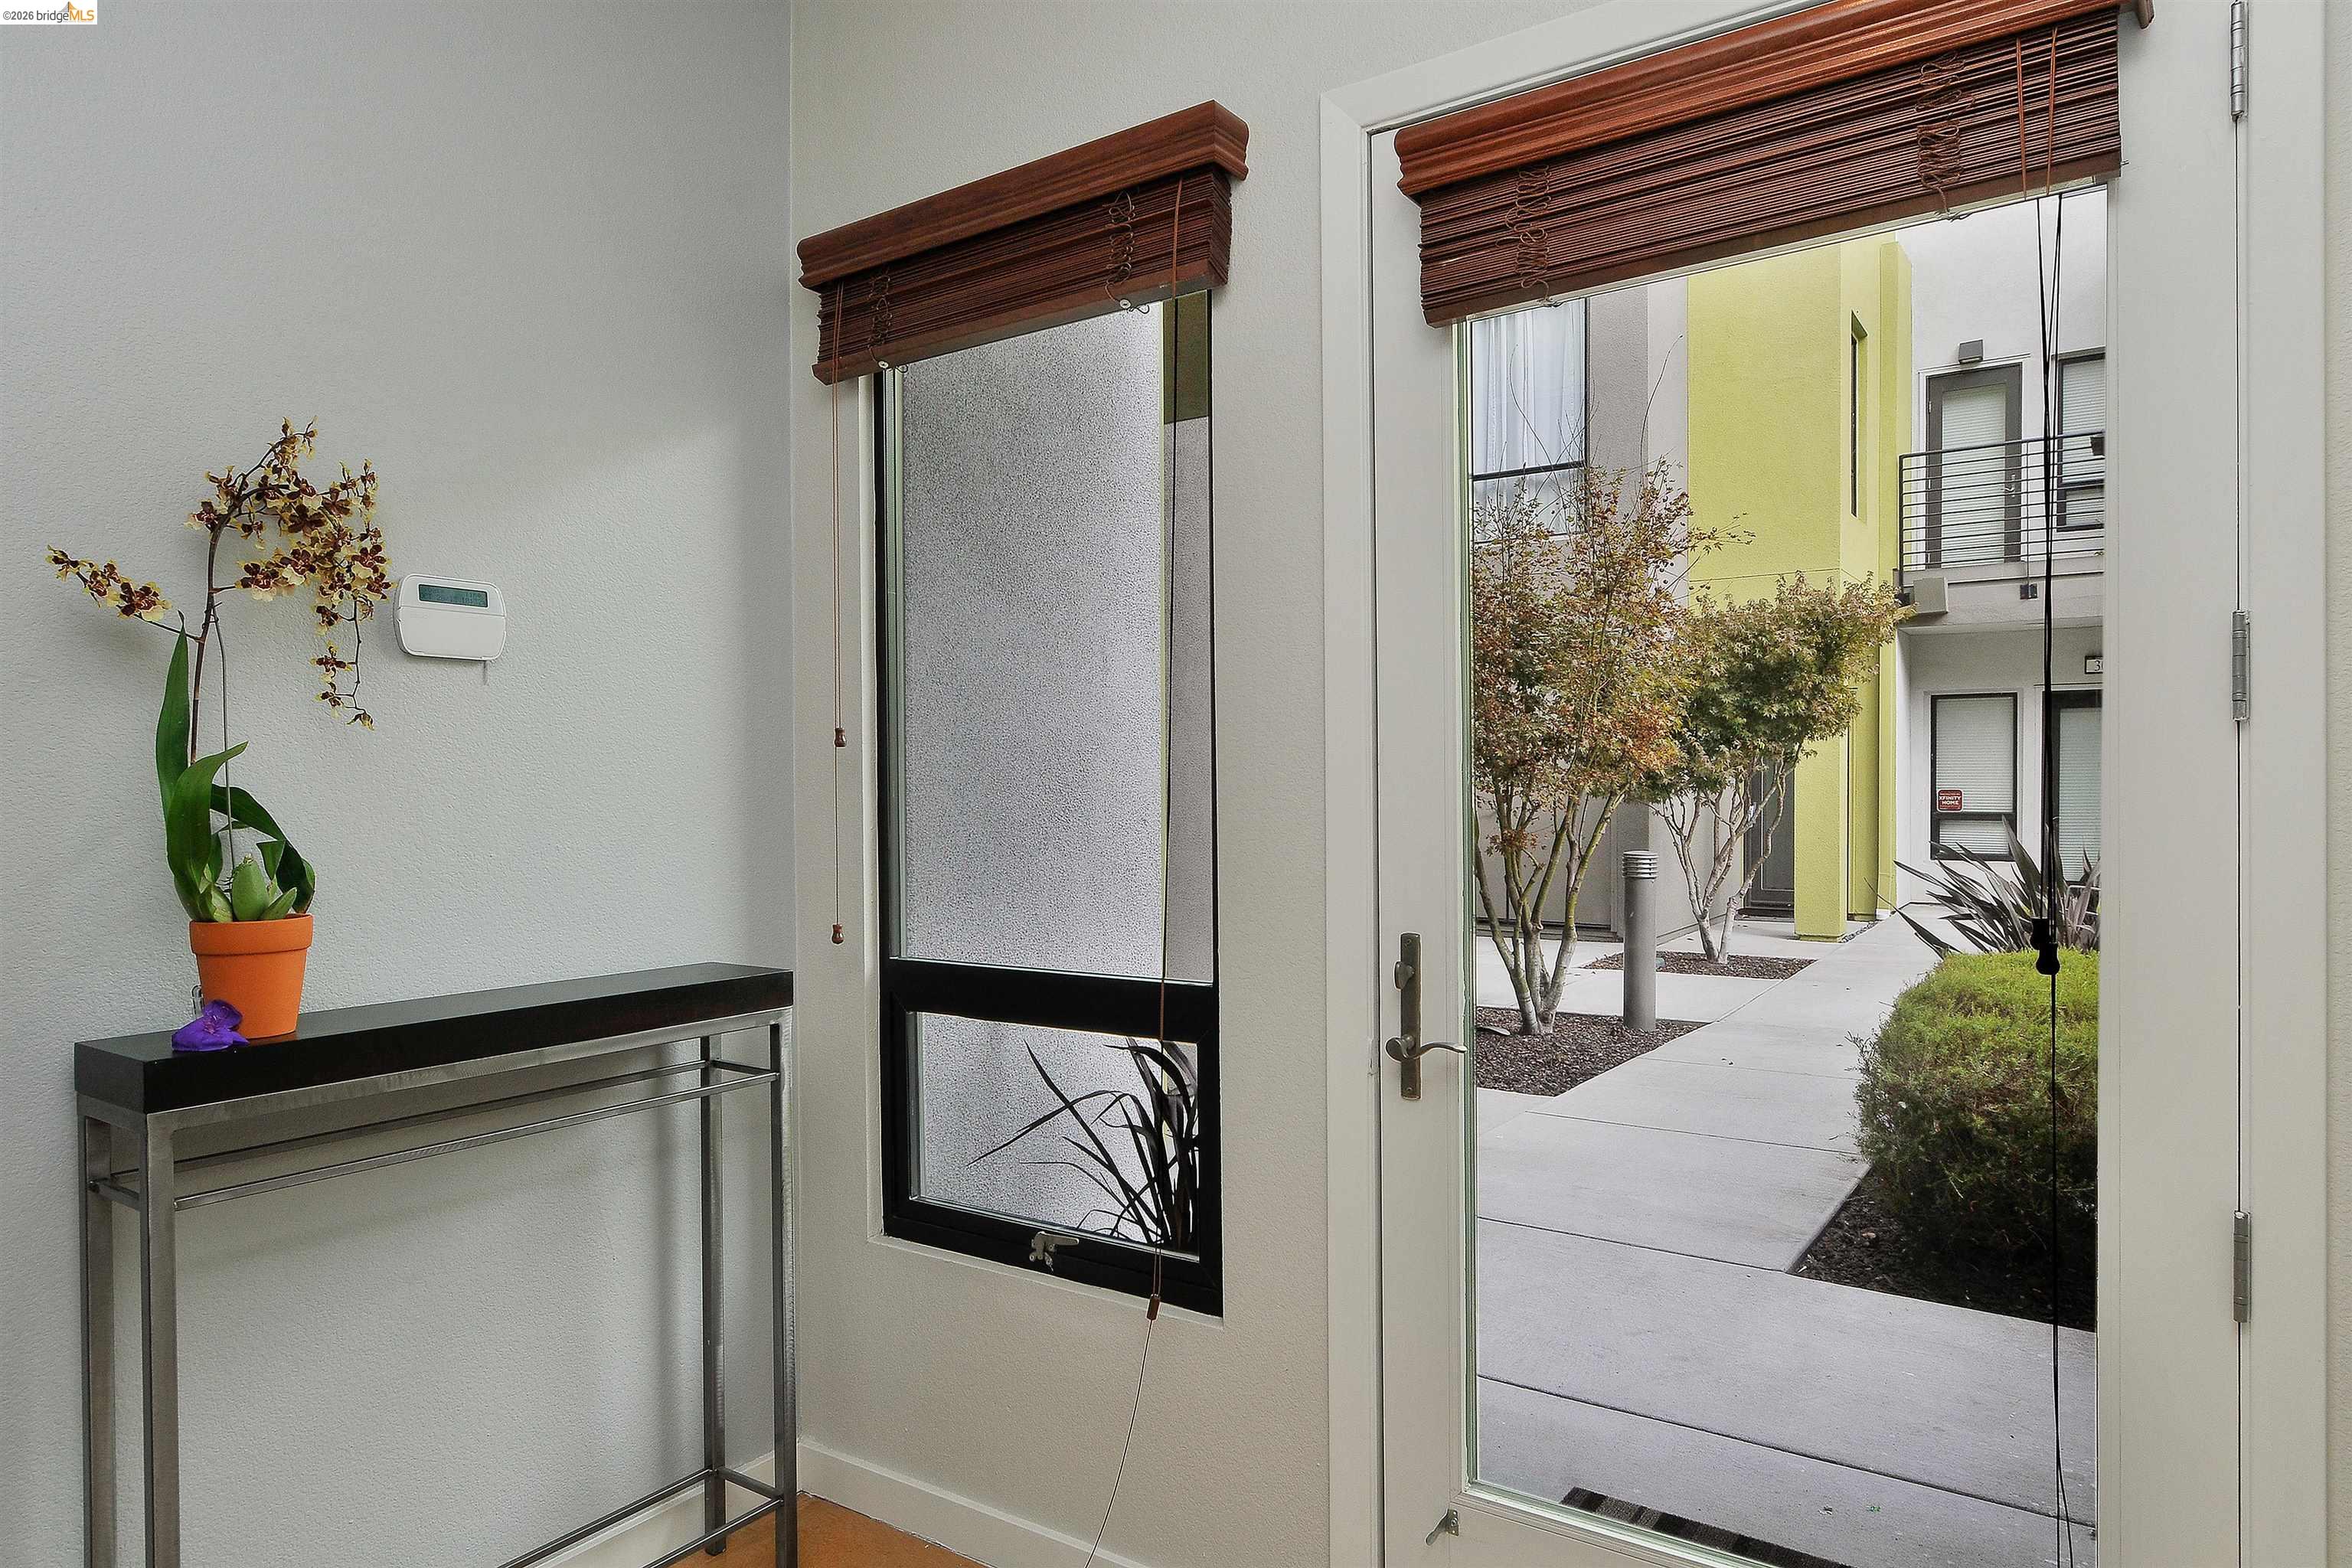
  • other exterior FeaturesBalcony, Unit Faces Common Area

Financial

  • Sales Price$825,000
  • HOA $330/mo

Mortgage Calculator

Estimate your monthly mortgage payment, including the principal and interest, property taxes, and HOA. Adjust the values to generate a more accurate rate.

All estimates are provided for informational purposes only. Actual amounts may vary.
$0,000 Your Payment 20 15 65
$0,000 Your Payment

Oakland

Explore

Work With Us

We help clients sell and buy real estate. We’re friendly, reputable, and experienced. Get started by scheduling an online or in-person meeting.
Follow Us on Instagram