Property photo 1
Property photo 2
Property photo 3
Property photo 4
Property photo 5
2 Beds
2 Baths
1,505 sqft

$1,149,000

1247 10th Street # 4, Santa Monica CA, 90401

Price per sqft$763.46
Built in1982
Property size1,505 sqft
Property typeCondominium

Overview

Active

Listed Jun 8, 2026

Updated 40h ago

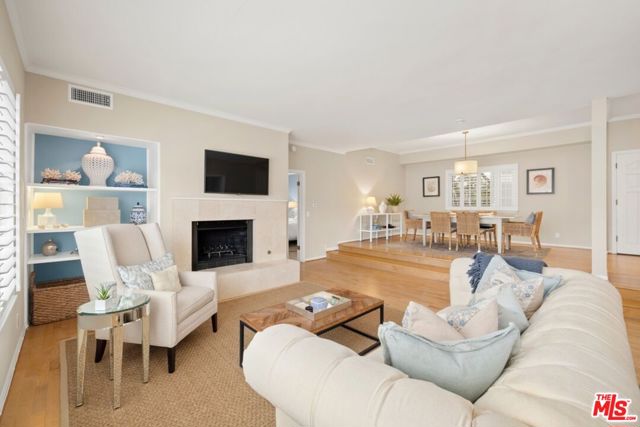
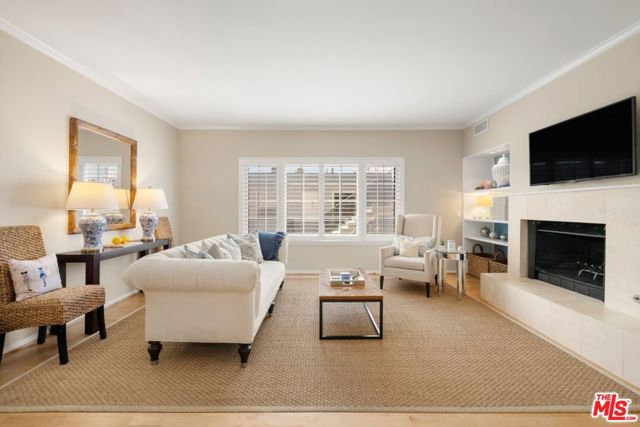
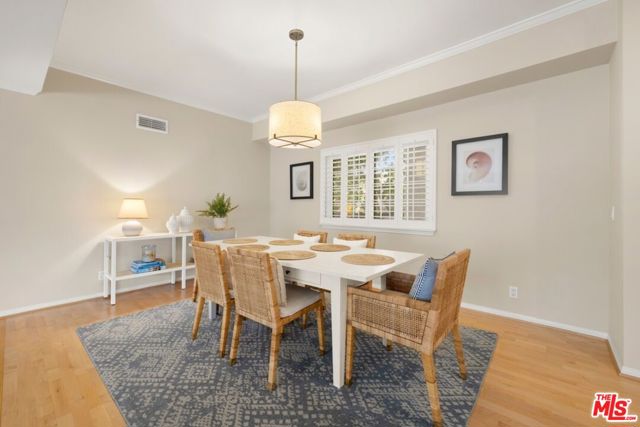
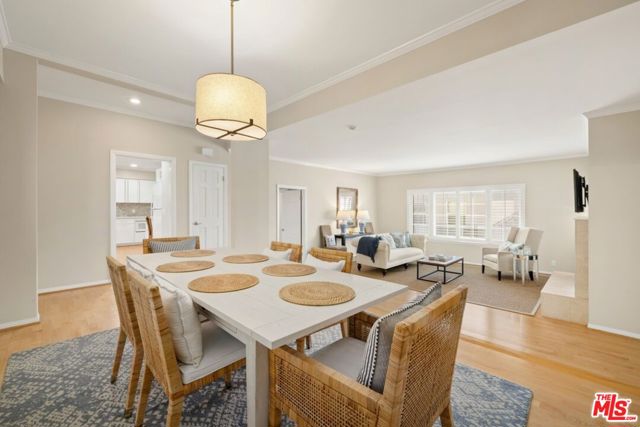
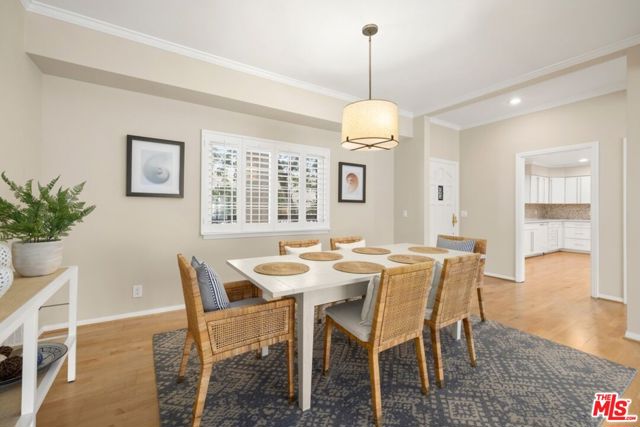
Bright and beautiful, this spacious residence offers an exceptional blend of comfort, style, and convenience in one of Santa Monica's most desirable locations. Sunlight pours through the open floor plan, accentuating the home's quality finishes and inviting living spaces. The generously sized kitchen features abundant cabinetry, ample counter space, and room for casual dining, making it ideal for both everyday living and entertaining. The expansive living and dining area is anchored by a stunning travertine fireplace and enhanced by a built-in bookshelf and workspace. Designed with privacy in mind, the thoughtful floor plan offers two separate bedroom wings. The luxurious primary suite includes an oversized walk-in closet, and a spa-inspired bath complete with a jetted soaking tub framed by a large picture window, dual vanities, and a separate shower and water closet. Additional highlights include in-unit laundry, gated side-by-side parking and extra storage. Ideally situated just moments from the beach, the shops and dining along Montana Avenue, the vibrant Third Street Promenade, Wilshire Boulevard amenities, and The Broad Stage. Located within the highly sought-after Santa Monica-Malibu Unified School District, serving Roosevelt Elementary and Lincoln Middle School.

$7,644/mo

Est. mortgage payment based on a $1,149,000 home price.

All estimates are provided by Luxury Presence for informational purposes only. Actual amounts may vary.

Additional information

MLS® ID
CL26843263

Interior Features

Bedrooms
2
Bathrooms
2
Fireplace
Yes
Cooling
Yes
Heating
Yes
Basement
No

Exterior Features

Lot Size
0.17 Acres

Other Property Details

Association Fee Frequency
Monthly
MLS provider logo

Listed by Laura Brau, with Compass
Listing Contact: 310-650-4156 

Bay East  ©2026 CCAR  ©2026. bridgeMLS  ©2026. Information Deemed Reliable But Not Guaranteed. This information is being provided by the Bay East MLS, or CCAR MLS, or bridgeMLS. The listings presented here may or may not be listed by the Broker/Agent operating this website. This information is intended for the personal use of consumers and may not be used for any purpose other than to identify prospective properties consumers may be interested in purchasing. Data last updated at 2:53 AM UTC, 10/6/2026.

Powered by Luxury Presence
