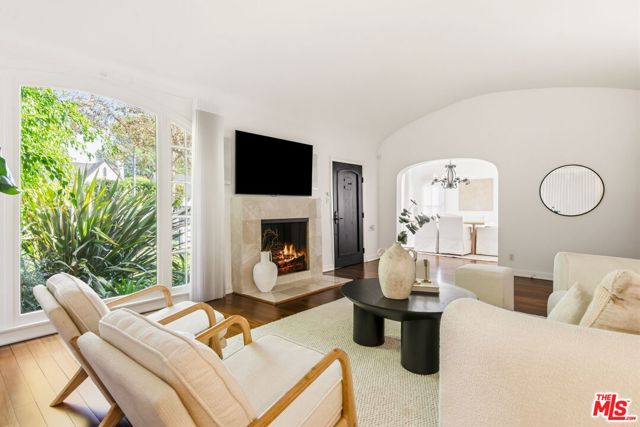
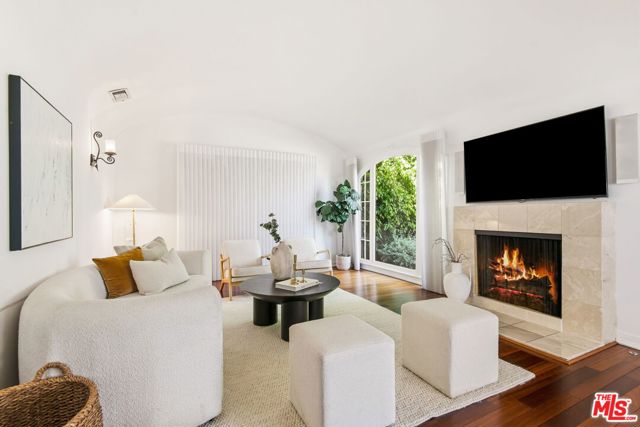
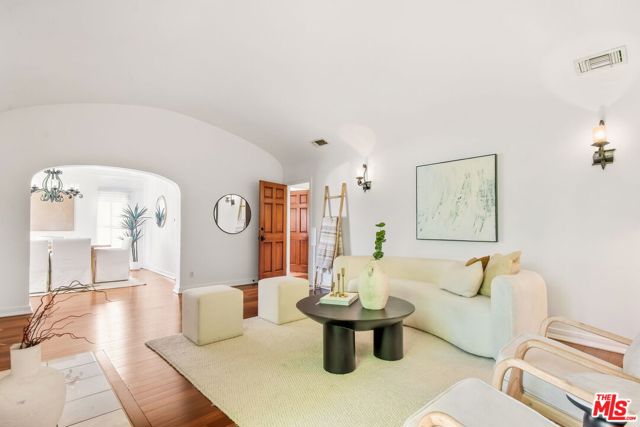
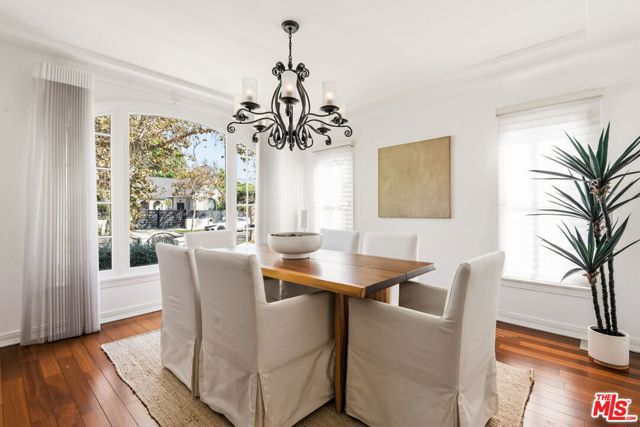
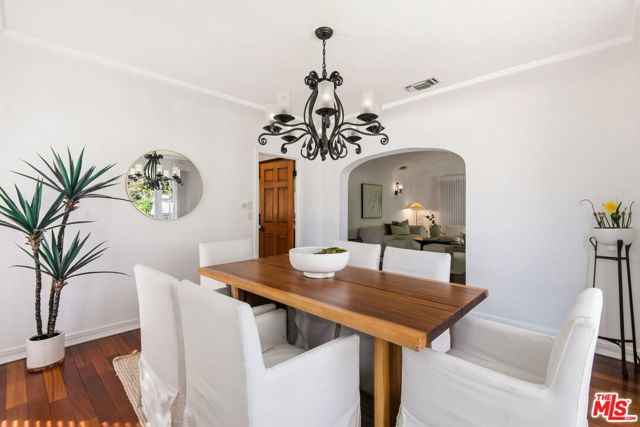
Vintage 1920s character meets modern living in the coveted Beverly Grove. Nestled on one of Beverly Grove's most walkable, tree-lined streets, this single-story home sits on a generous lot steps from The Grove, The Farmers Market, and 3rd Street's eclectic shops and restaurants. Inside, original charm is layered with today's comforts. Originally built in 1926, the home has been completely upgraded, including an expansive chef's kitchen with high-end stainless steel appliances and custom cabinetry. The entire home is outfitted with a Control4 smart home system as well as in-wall speakers in nearly every room. At the push of a button on the wall, or on your phone, you can control every aspect of the house including the lights, the music, the temperature, and the included media center (4 televisions, X-Box, sound machine, Apple TV, etc.). In addition to being smart, the home is secure including an alarm system and an electric gate. The nearly floor to ceiling windows in both the living room and the dining room flood the home with natural light, off-set by premium electric shades for nighttime privacy. The living room features a striking marble fireplace, transforming the domed cathedral ceiling to a cozy nook with one click of the remote control. The primary suite, along with two other spacious and well-appointed bedrooms, boasts professionally designed closets and is situated at the center of the house - ideal for families. Beyond that lies a fourth bedroom, with custom-designed French doors leading to the outdoor patio, which can double as a flex space, den, sitting room, media room, game room or bar. In addition to the main house, the impeccably converted garage, which has a separate entrance houses not only a professionally wired music studio but also an oversized, walk-in wine cellar equipped with humidity and temperature control. This gem of a space can also be used as an office, gym, yoga studio, art space or photography studio. There is also a large dedicated storage closet, which is nearly impossible to find in a house with original architecture and charm. The outdoor space is equally as inviting as the indoor space. Behind mature, lush landscaping lies a private oasis, complete with a generous outdoor patio with a built in bbq - perfect for entertaining or serene family dinners al fresco. In addition, there is a jacuzzi hook up and platform nestled in the rear of the yard, and an imported Moroccan fountain built into the deck - ready for evenings ou